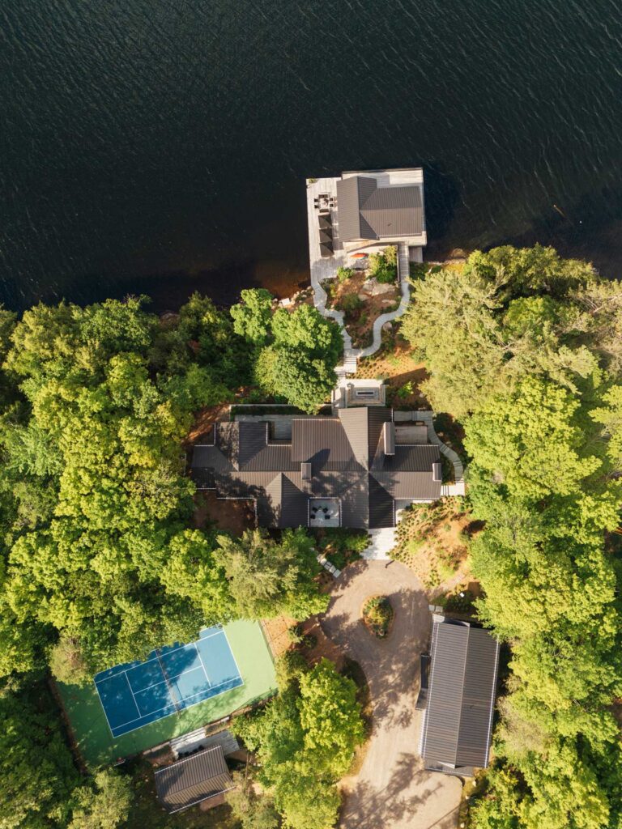
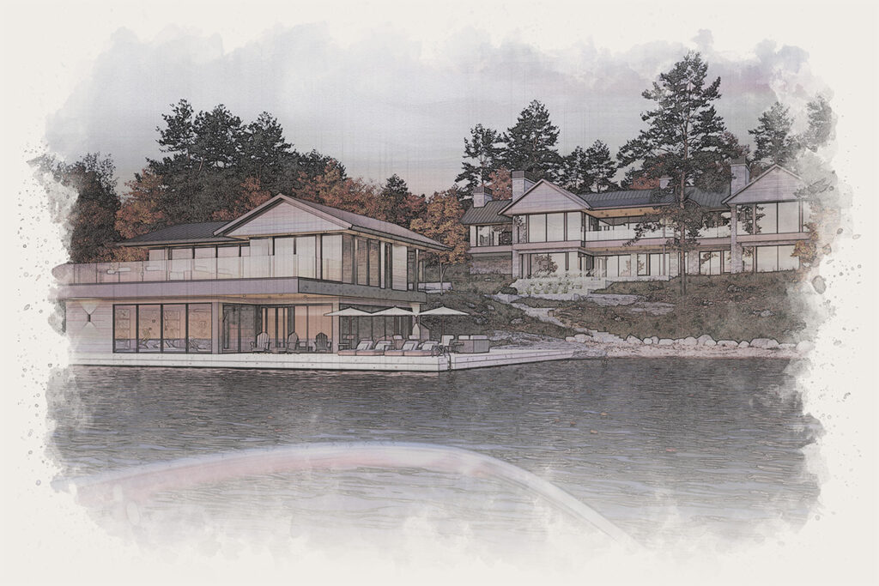
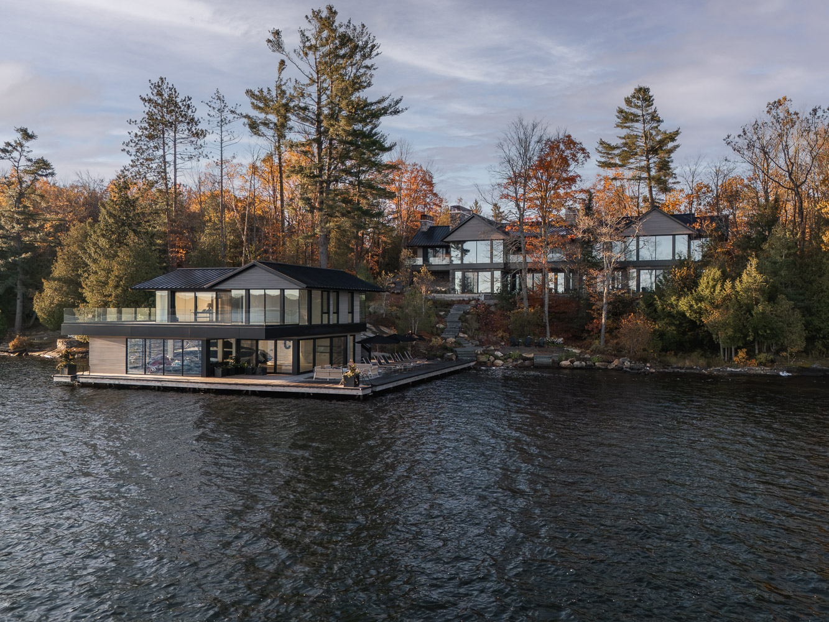
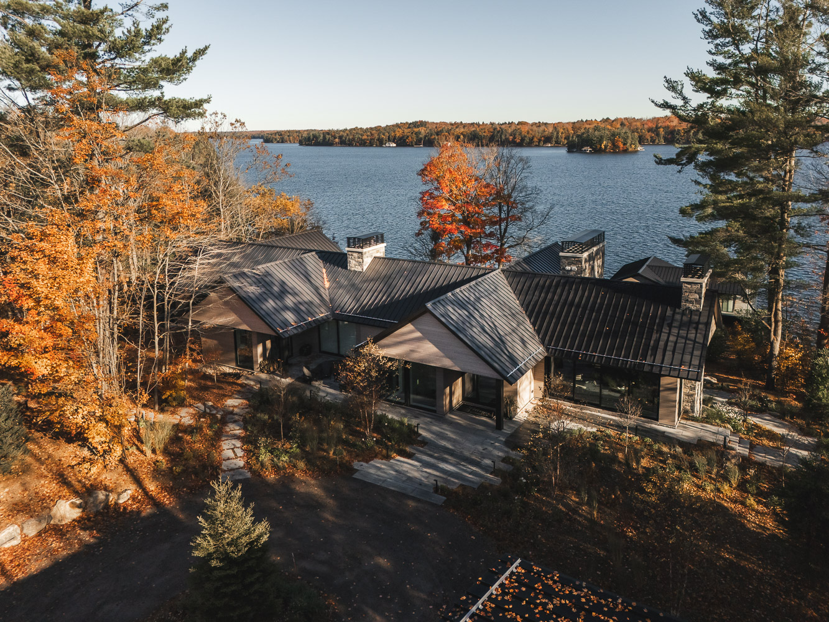

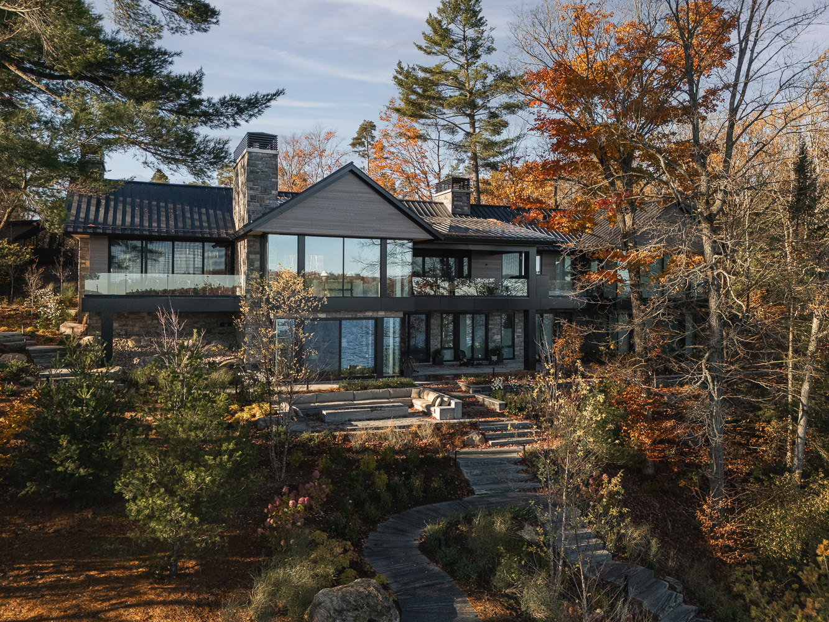
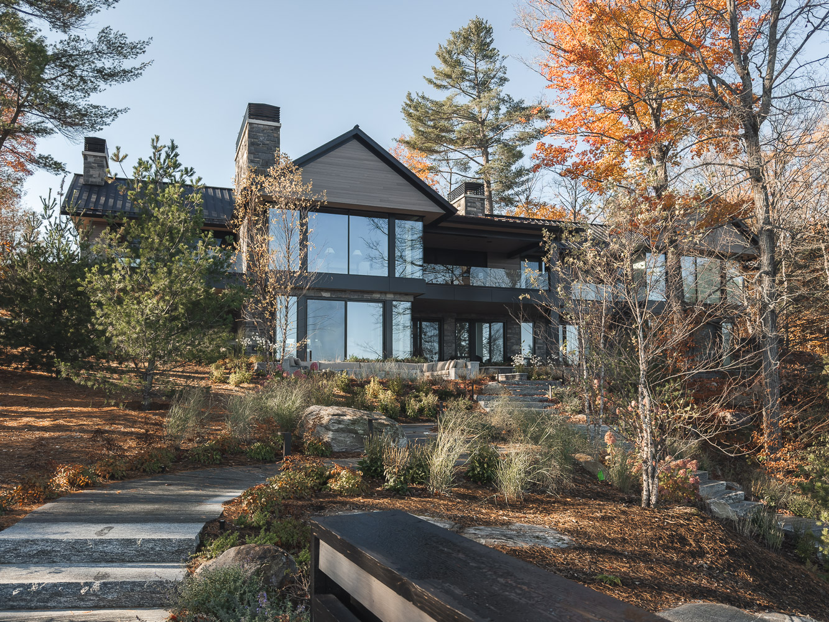
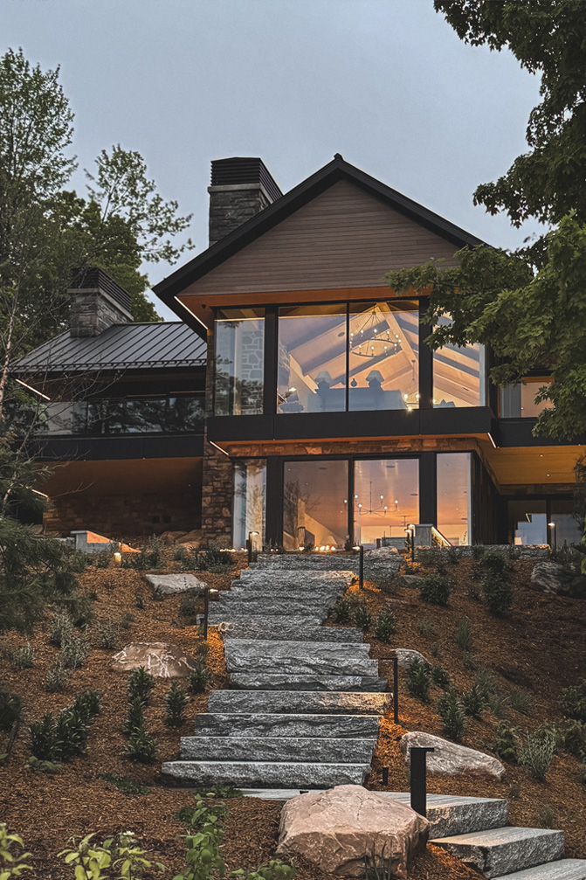








Every exceptional home begins with a deep understanding of place. Through a collaborative design process rooted in the client’s vision, this family compound on the west shore of Southern Lake Joseph was thoughtfully conceived to embrace its remarkable setting. The commission included a custom cottage with a daylight lower level, a two-storey boathouse, detached garage, and sports pavilion, with every structure carefully positioned to create a seamless relationship between architecture, landscape, and shoreline.
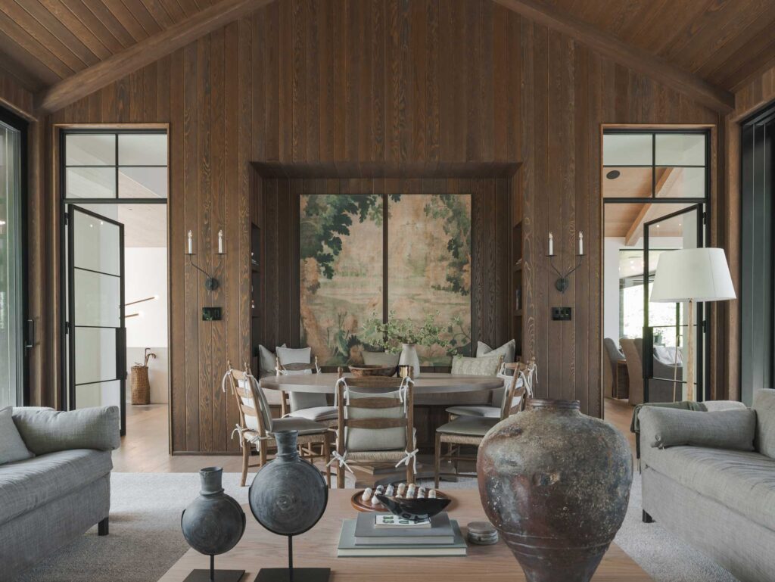
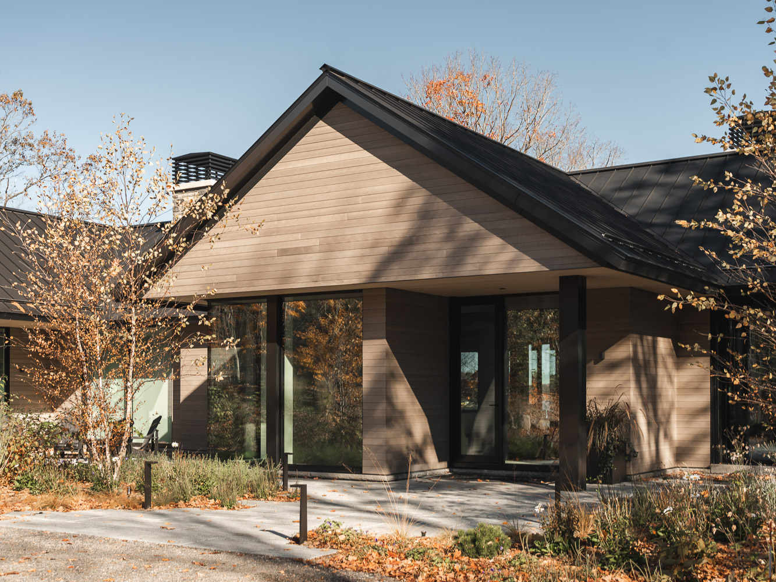
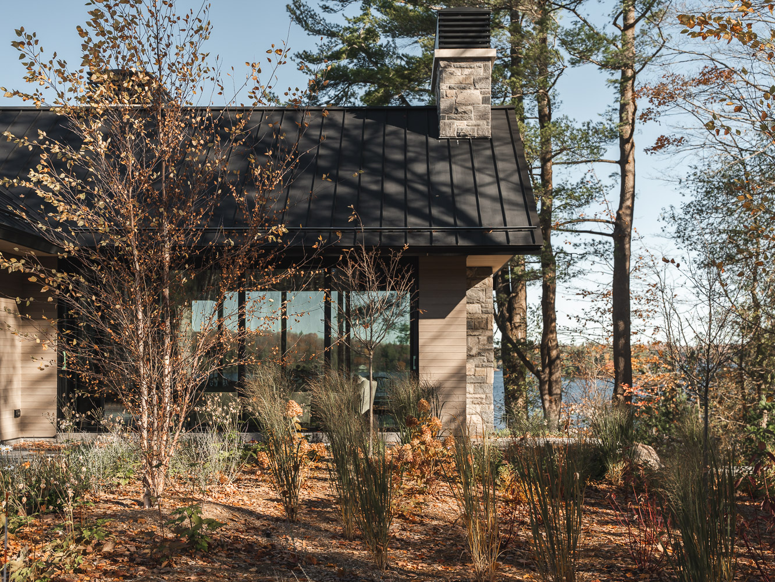

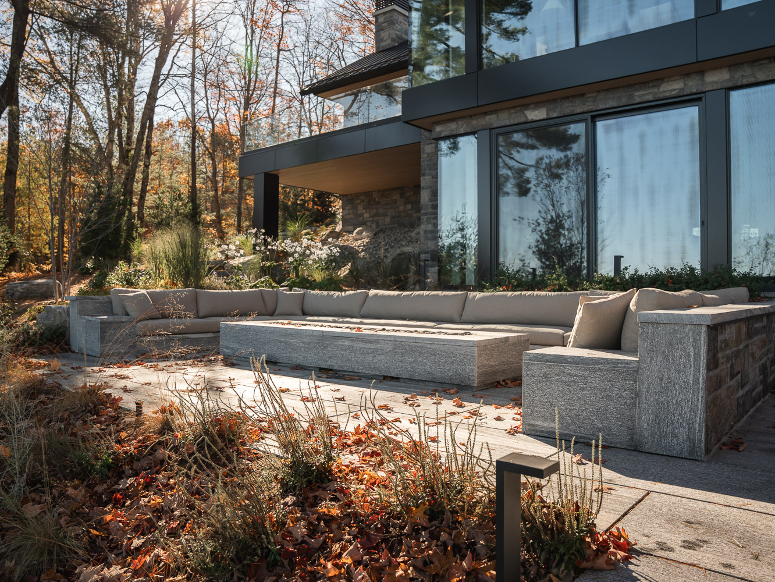
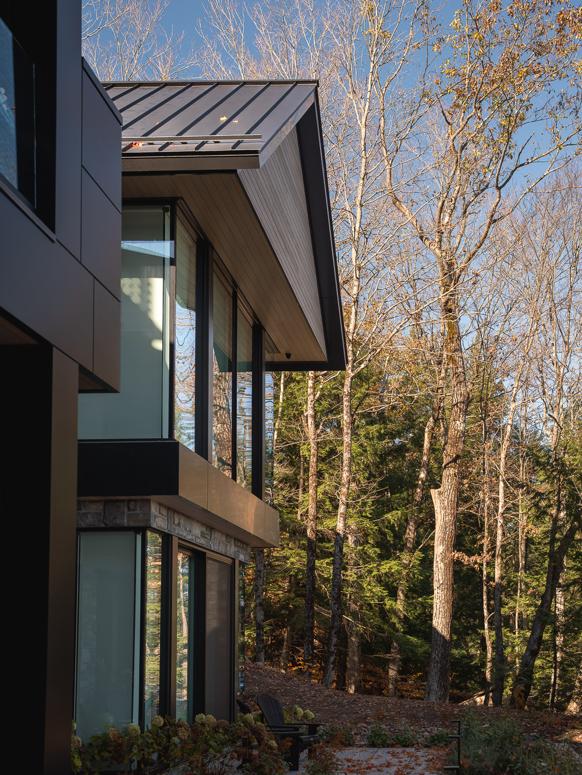
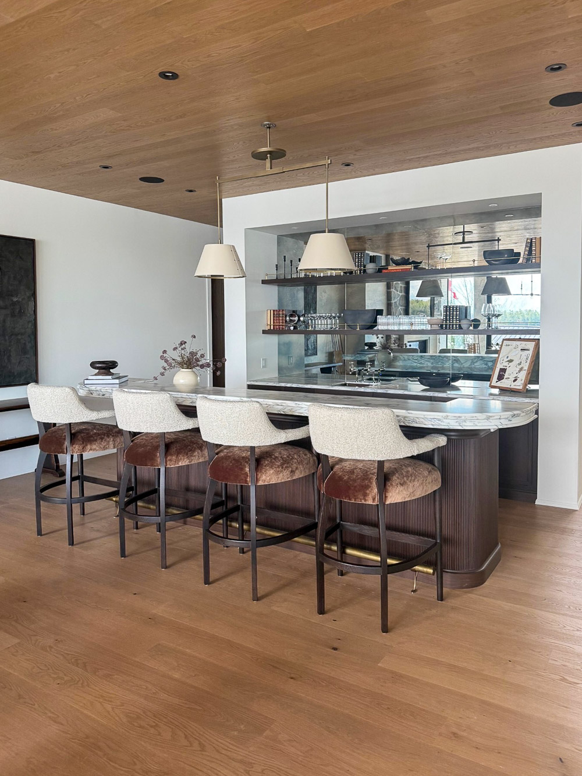

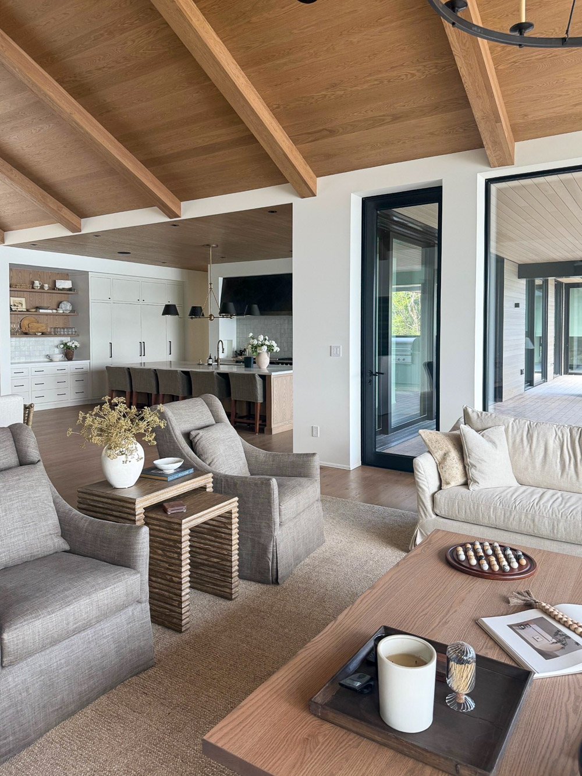
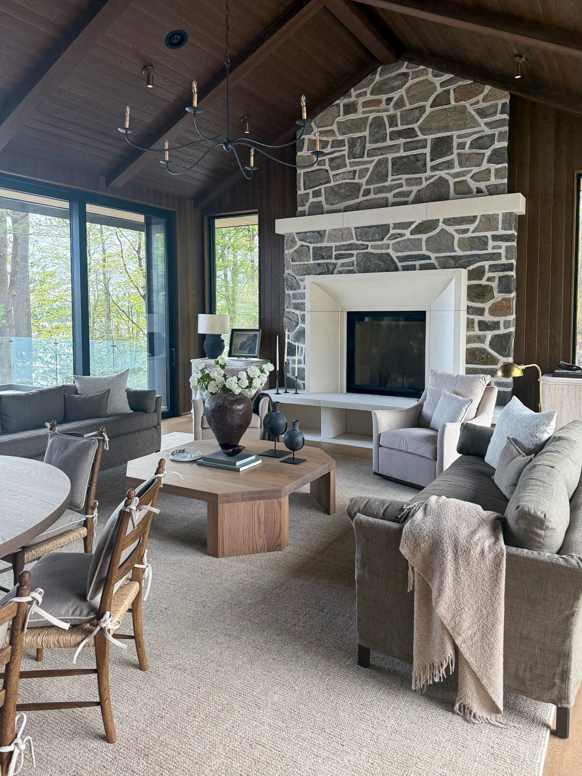

Designed to feel both contemporary and enduring, the cottage draws inspiration from Muskoka’s natural character while introducing refined architectural detailing. Expansive glazing frames panoramic lake views and fills the interiors with natural light, while generous roof overhangs, warm wood accents, natural stone, and carefully selected materials establish a timeless connection to the surrounding Canadian Shield. The home’s layered composition follows the existing topography, allowing the architecture to emerge naturally through the trees rather than compete with them.
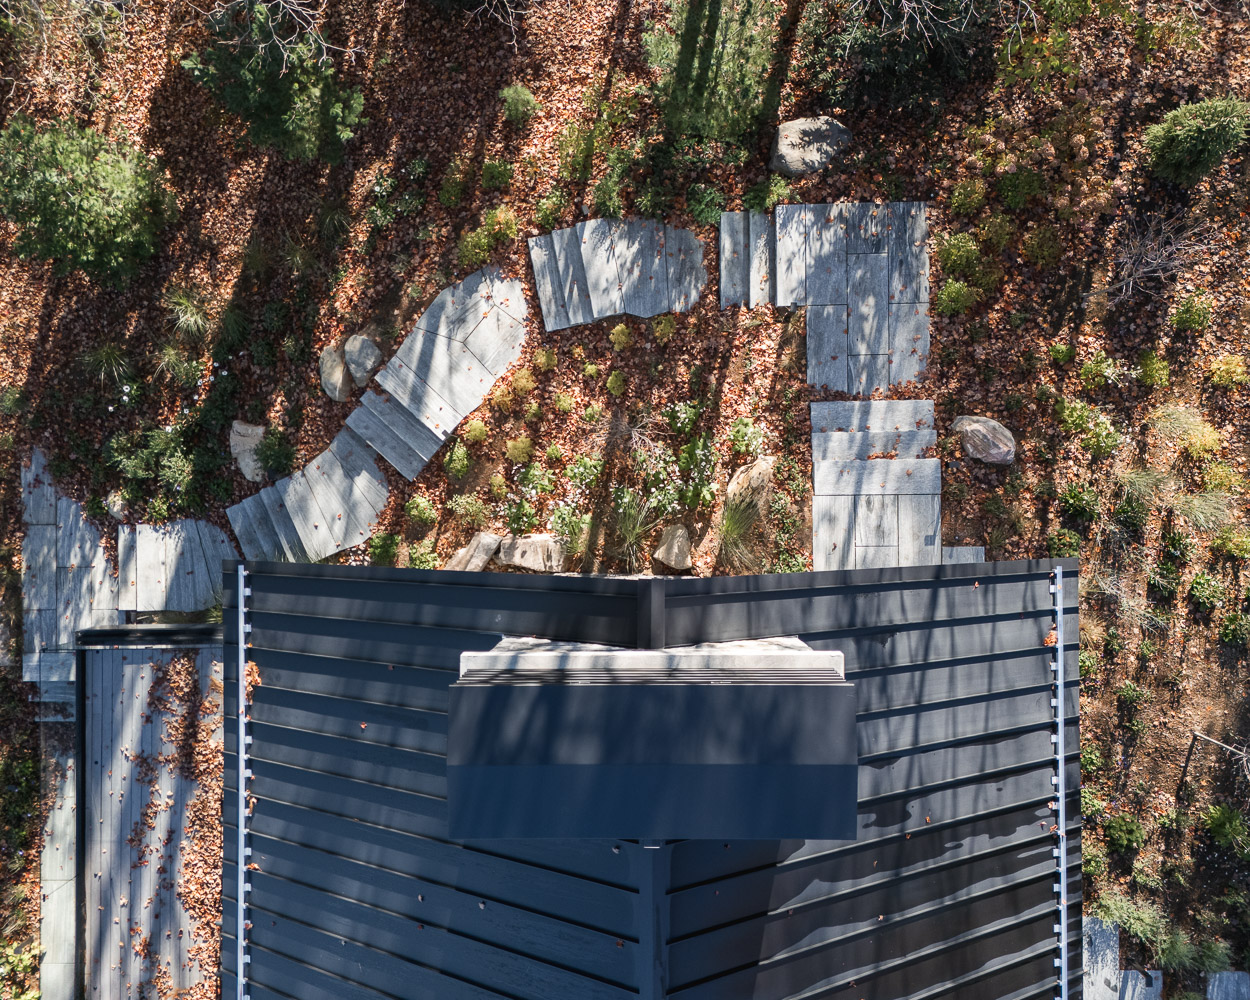
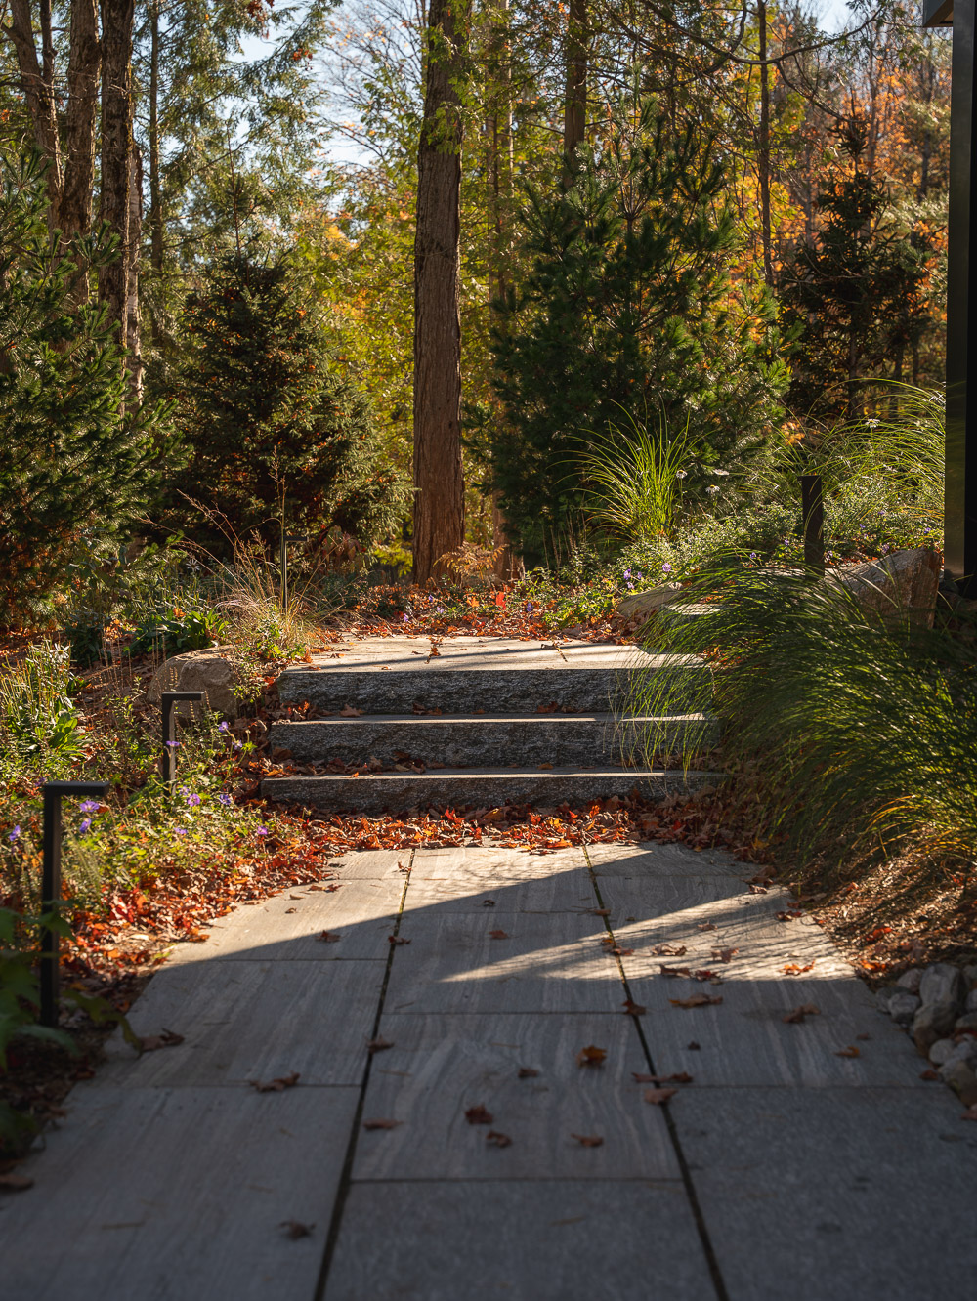
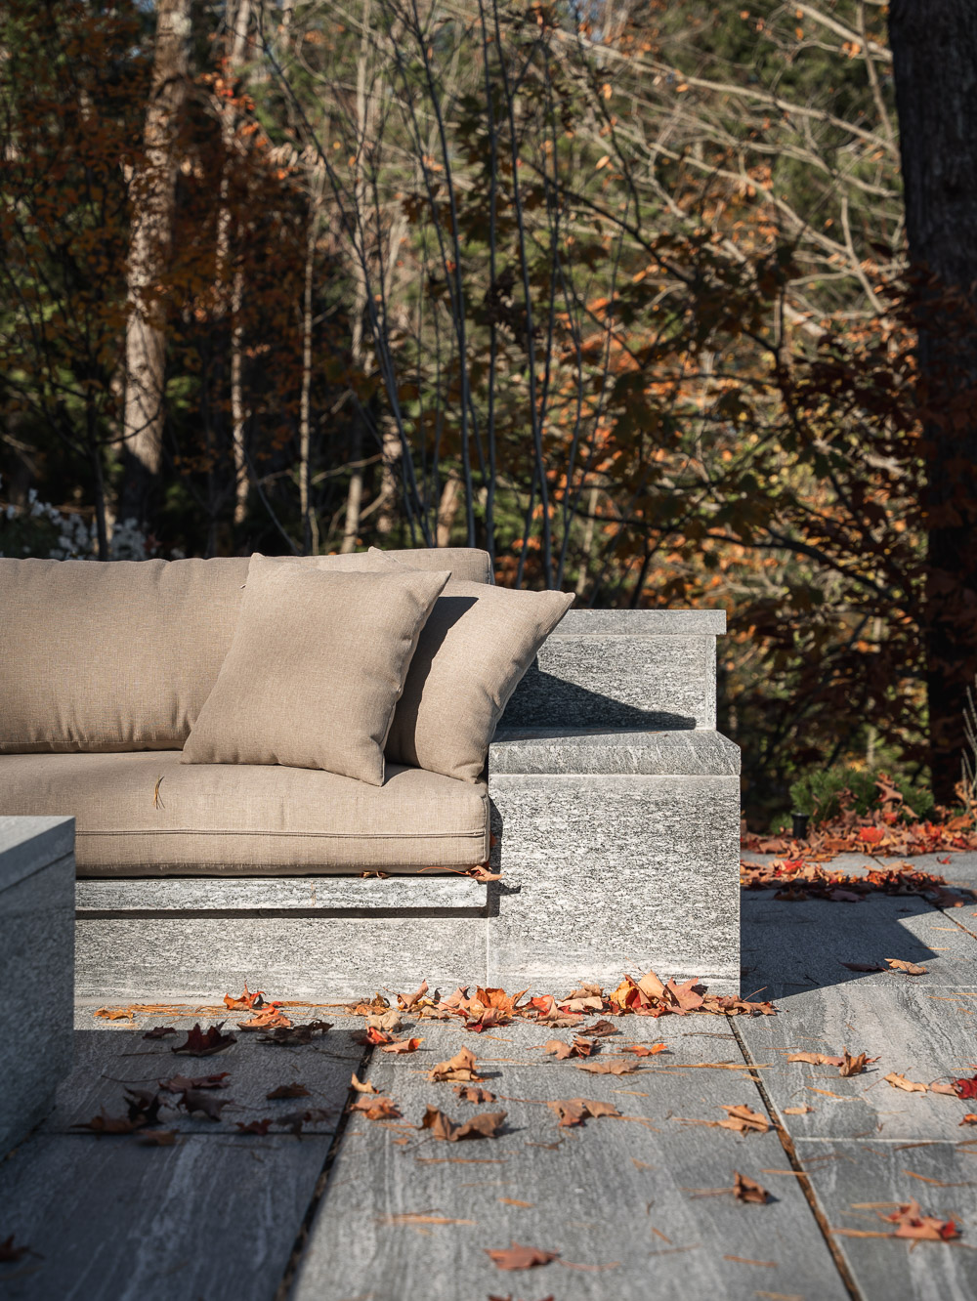
Every element was considered to enhance the experience of cottage living. Thoughtfully crafted outdoor terraces, covered gathering spaces, and carefully integrated landscaping create a gradual transition from forest to home, and ultimately to the shoreline. The result is a residence that feels sophisticated yet welcoming – balancing contemporary design with the warmth, craftsmanship, and relaxed spirit that have defined Muskoka for generations.